
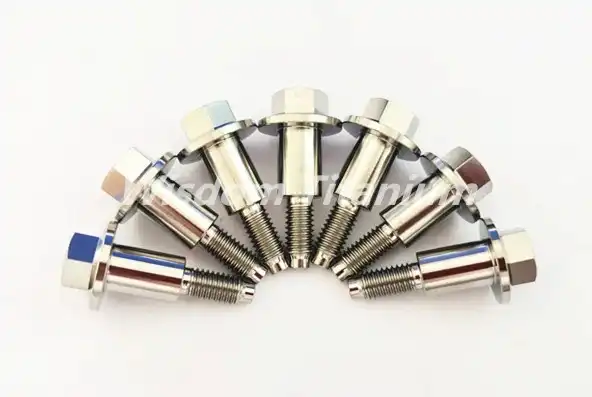
To measure a titanium shoulder bolt accurately, you need to capture four core dimensions: shoulder diameter, shoulder length, thread diameter, and thread length. Use a digital caliper for shoulder and overall length, a micrometer for precise shoulder diameter readings, and a thread pitch gauge for thread identification. For custom-made shoulder bolts in Grade 5 titanium (Ti-6Al-4V), these measurements must match your engineering drawing tolerances exactly—any deviation in shoulder diameter or concentricity directly affects fit, function, and assembly performance.
Titanium Shoulder Bolts Key Dimensions
A titanium shoulder bolt is a precise fastener with a smooth, cylinder-shaped shoulder section that places things in place, adds space, or works as a pivot pin in mechanical systems. Because the shoulder is between the bolt head and the threaded part, it has a three-zone shape that needs to be carefully controlled in terms of size.
Shoulder Diameter and Length
The most important measurement is the shoulder diameter. It controls the assembly clearance and how well the bearings fit in the bored holes. As per ISO 286, shoulder diameter tolerances for Grade 5 titanium shoulder bolts are usually kept to h6 or h7. This means that differences of only a few micrometers are important.
Thread Diameter and Thread Length
The thread width is based on the standard metric (M-series) or UNC/UNF system. How deeply the bolt enters the matching part is controlled by the length of the thread. Pull-out failure happens when the thread engagement is too small, while bottoming out can happen when the engagement is too large, giving false preload readings.
Overall Bolt Length and Head Dimensions
The total length includes the head, the shoulder, and the thread. The choice of tool is based on the head diameter and socket depth (usually hex or Torx according to ISO 106644). As part of full-dimensional inspection, IQC teams that are looking at arriving bolts always check the head height and socket shape.
Step-by-Step Guide to Measuring a Titanium Shoulder Bolt
If you follow the same steps every time, it's not hard to get exact readings from a titanium shoulder bolt. A digital measure with a resolution of 0.01 mm, an outside micrometer with a resolution of 0.001 mm, and a thread pitch gage set are the tools you need.
Measuring Shoulder Diameter
Put the micrometer anvils so that they are straight across from the shoulder axis and in the middle of the shoulder length. Get three readings every 120°, and then take the average of them. Titanium is moderately hard (Grade 5: ~36 HRC equivalent), so it doesn't wear down tools. However, surface oxide can slightly change readings on rough surfaces, so clean the shoulder first.
Measuring Shoulder Length
Measure from the bottom of the bolt head to the beginning of the thread run-out with digital calipers. Make sure the jaw of the caliper is flat against the face of the head. More often than not, the shoulder length tolerance for precision motion is ±0.1 mm or less. Write down the reading at room temperature (20°C, according to ISO 1).
Measuring Thread Specifications
Use a pitch gage to find the thread pitch, and then use calipers to check the major diameter. Check the tolerance classes for metric threads against those in ISO 965. Engagement length should be at least 1.0 times the thread diameter for steel mating parts and 1.5 times the thread diameter for aluminum mating parts. This is a standard requirement for precision equipment frames.
Comparing Titanium Shoulder Bolt Measurements to Other Materials
When you switch from shoulder bolts made of stainless steel or aluminum to titanium, the way measurements are taken changes. Titanium Grade 5 is about 43% lighter than steel and has a density of 4.43 g/cm³. Its tensile strength is 895–1,000 MPa, which is higher than most stainless grades.
Dimensional Stability Under Temperature
Titanium's coefficient of thermal expansion (CTE) is about 8.6 µm/m·°C, which is less than steel's (12 µm/m·°C) and much less than aluminum's (23 µm/m·°C). This means that readings taken at room temperature are still a better representation of the dimensions when the equipment is in use, especially when it comes to optical or semiconductor equipment where alignment mistakes are caused by thermal drift.
Tolerance Comparison Across Materials
As a general rule, ISO h6 holds shoulder nuts made of stainless steel. Because aluminum has a higher CTE, it often needs to be fitted less tightly. Titanium Grade 5 shoulder bolts can be machined to h5 or smaller, which makes them the best choice for precise OEM parts that need to fit the same way every time.
Applicable Standards
Some important standards that tell you how to measure titanium shoulder bolts are ASTM B348 (bar stock), AMS 4928 (Ti-6Al-4V), and ISO 4762 (socket head cap screws geometry as a baseline). When buying, you must always ask for a Material Test Certificate (MTC) with a heat number that can be tracked. This is required for IQC acceptance in the German area.
Common Challenges and Best Practices in Measuring Titanium Shoulder Bolts
When measuring precision titanium fasteners, even experienced metrologists run into issues. When you know where measurements go wrong, you can speed up the first article inspection (FAI) and keep batches from being rejected.
Tool Calibration and Environmental Control
Every so often, certified gage blocks must be used to calibrate calipers and micrometers. For production tools, ISO/IEC 17025-approved testing rounds are usually once a year. Check the reading at 20°C ±2°C. A 10°C change on a 10 mm titanium shoulder can cause the reading to change by about 0.9 µm, which isn't important for normal parts but is for h5 limits.
Common Measuring Errors
If you measure on the shoulder in the wrong place along the axis (near chamfers or thread run-out), you will get wrong results. Too much jaw pressure on the caliper bends the titanium part on thin shoulder sections. Always use light, steady pressure, and find the middle of the shoulder body to measure.
Best Practices for Batch Inspection
To make the first article inspection report (FAI), you should use a coordinate measuring machine (CMM) or an optical comparator for production lots. Check the next batches using Cpk statistical process control with a goal of Cpk = 1.33. Every batch of parts made by Wisdom Titanium is tested for CMM, optical projection, and Rockwell hardness in the company's own quality lab.
Procurement Insights: Ordering Based on Accurate Measurements
Once you have confirmed the measurements, there are a few steps you need to take to turn them into a purchase order. Most precision equipment makers need shoulder bolts with non-standard sizes or lengths that aren't in any catalog. Stock shoulder bolts don't usually meet these needs.
Custom vs. Stock Shoulder Bolts
Most standard stock bolts come in both inch and metric sizes, but they don't come in shoulder diameter steps or special lengths. For OEM uses in robotics, optical systems, or tools for handling semiconductors, the best way to go is to have custom shoulder bolts machined straight from your engineering model. Most non-standard designs can be made with a minimum order quantity of 200 pieces, which also keeps the cost per unit low.
Supplier Selection Criteria
When looking for a source for precision titanium shoulder bolts, these are the things that mean the most:
- Drawing conformance verification: The supplier must demonstrate ability to read ISO/DIN GD&T callouts including concentricity, surface roughness (Ra/Rz), and datum references correctly before quoting.
- Material certification: Every shipment should include an MTC referencing the heat/lot number, with chemical and mechanical test data traceable to AMS 4928 or equivalent.
- Full-dimensional inspection report: A genuine FAI covering all print dimensions—not a partial check—gives IQC teams the data needed for incoming approval.
For OEM procurement in the German area, these factors are required. No matter how much they charge, suppliers who don't provide full inspection data or skip MTC tracking usually fail the approved vendor audit.
Delivery and Logistics Planning
European OEM suppliers currently quote 10–14 weeks for non-standard titanium screws. Custom shoulder bolts can be sent to Germany by air freight in 4–6 weeks from a factory in China that is ISO-certified and has experience exporting to Germany. This is a good second-source choice that doesn't lower the quality of the paperwork.
Conclusion
It's not enough to just run a caliper across a titanium shoulder bolt to get the right measurement. To do it correctly, you need the right tools, controlled conditions, the right order of measurements, and to know how Grade 5 titanium behaves in terms of its dimensions when compared to other materials. When buying something from a business, verified measures directly lead to accurate purchase specs, easier IQC acceptance, and fewer problems with assembly. A strict measurement process keeps your supply chain safe at every step, from qualifying a first sample to checking a production batch.
FAQs
What is the correct tolerance class for a precision titanium shoulder bolt?
For most precision OEM applications, shoulder diameter tolerance follows ISO 286 h6 (±0 to −11 µm on a 10 mm shoulder). High-precision applications in optical or semiconductor equipment may require h5. Always specify the tolerance class on your engineering drawing rather than relying on a supplier's default.
Do I need a CMM to measure a shoulder bolt, or will calipers work?
Calipers are sufficient for basic diameter and length checks, but CMM measurement is required for verifying concentricity, straightness of the shoulder axis, and surface profile. For first article inspection, a full CMM report is the accepted standard in German-region OEM procurement.
What documents should I require from a titanium shoulder bolt supplier?
At minimum, request the Material Test Certificate (MTC) with heat/lot number, full-dimensional inspection report (FAI), and a signed NDA before submitting drawings. ISO 9001 certification from the supplier is a baseline requirement for approval as a qualified vendor.
Can Grade 5 titanium shoulder bolts be measured the same way as stainless steel ones?
The measurement process is essentially the same, but Grade 5 titanium's lower thermal expansion means temperature control during measurement is slightly less critical than with steel. However, titanium's surface oxide layer can interfere with contact measurements—wiping the shoulder clean before measuring gives more consistent results.
Get a Custom Titanium Shoulder Bolt Quote from Wisdom Titanium
Wisdom Titanium can make precise Grade 5 titanium shoulder bolts based on your plans. They come with full MTC paperwork, FAI reports, and NDA protection as standard. Our MOQ is 200 pieces, and we can ship them by air freight in 4–6 weeks to North America and Europe. You can send your picture and ask for a tiered price right now by emailing sales@wisdomtitanium.com or going to www.wisdomtitanium.com.
References
- ASTM International. ASTM B348: Standard Specification for Titanium and Titanium Alloy Bar and Billet. ASTM International, 2019.
- SAE International. AMS 4928: Titanium Alloy Bars, Billets, and Rings, 6Al-4V. SAE International, 2020.
- International Organization for Standardization. ISO 286-1: Geometrical Product Specifications — Limits and Fits. ISO, 2010.
- International Organization for Standardization. ISO 1: Geometrical Product Specifications — Standard Reference Temperature. ISO, 2016.
- Donachie, M. J. Titanium: A Technical Guide, 2nd ed. ASM International, 2000.
- International Organization for Standardization. ISO 965-1: Tolerances for Fasteners — Metric Screw Threads. ISO, 2013.